Arrive
KDA309: Systems Design
Accommodation Study Redesign
This project explores how university accommodation study spaces can better support student wellbeing, concentration, and social connection during periods of academic stress. The aim was to create a flexible environment where students could study independently, take breaks, and interact with others comfortably.
The Challenge
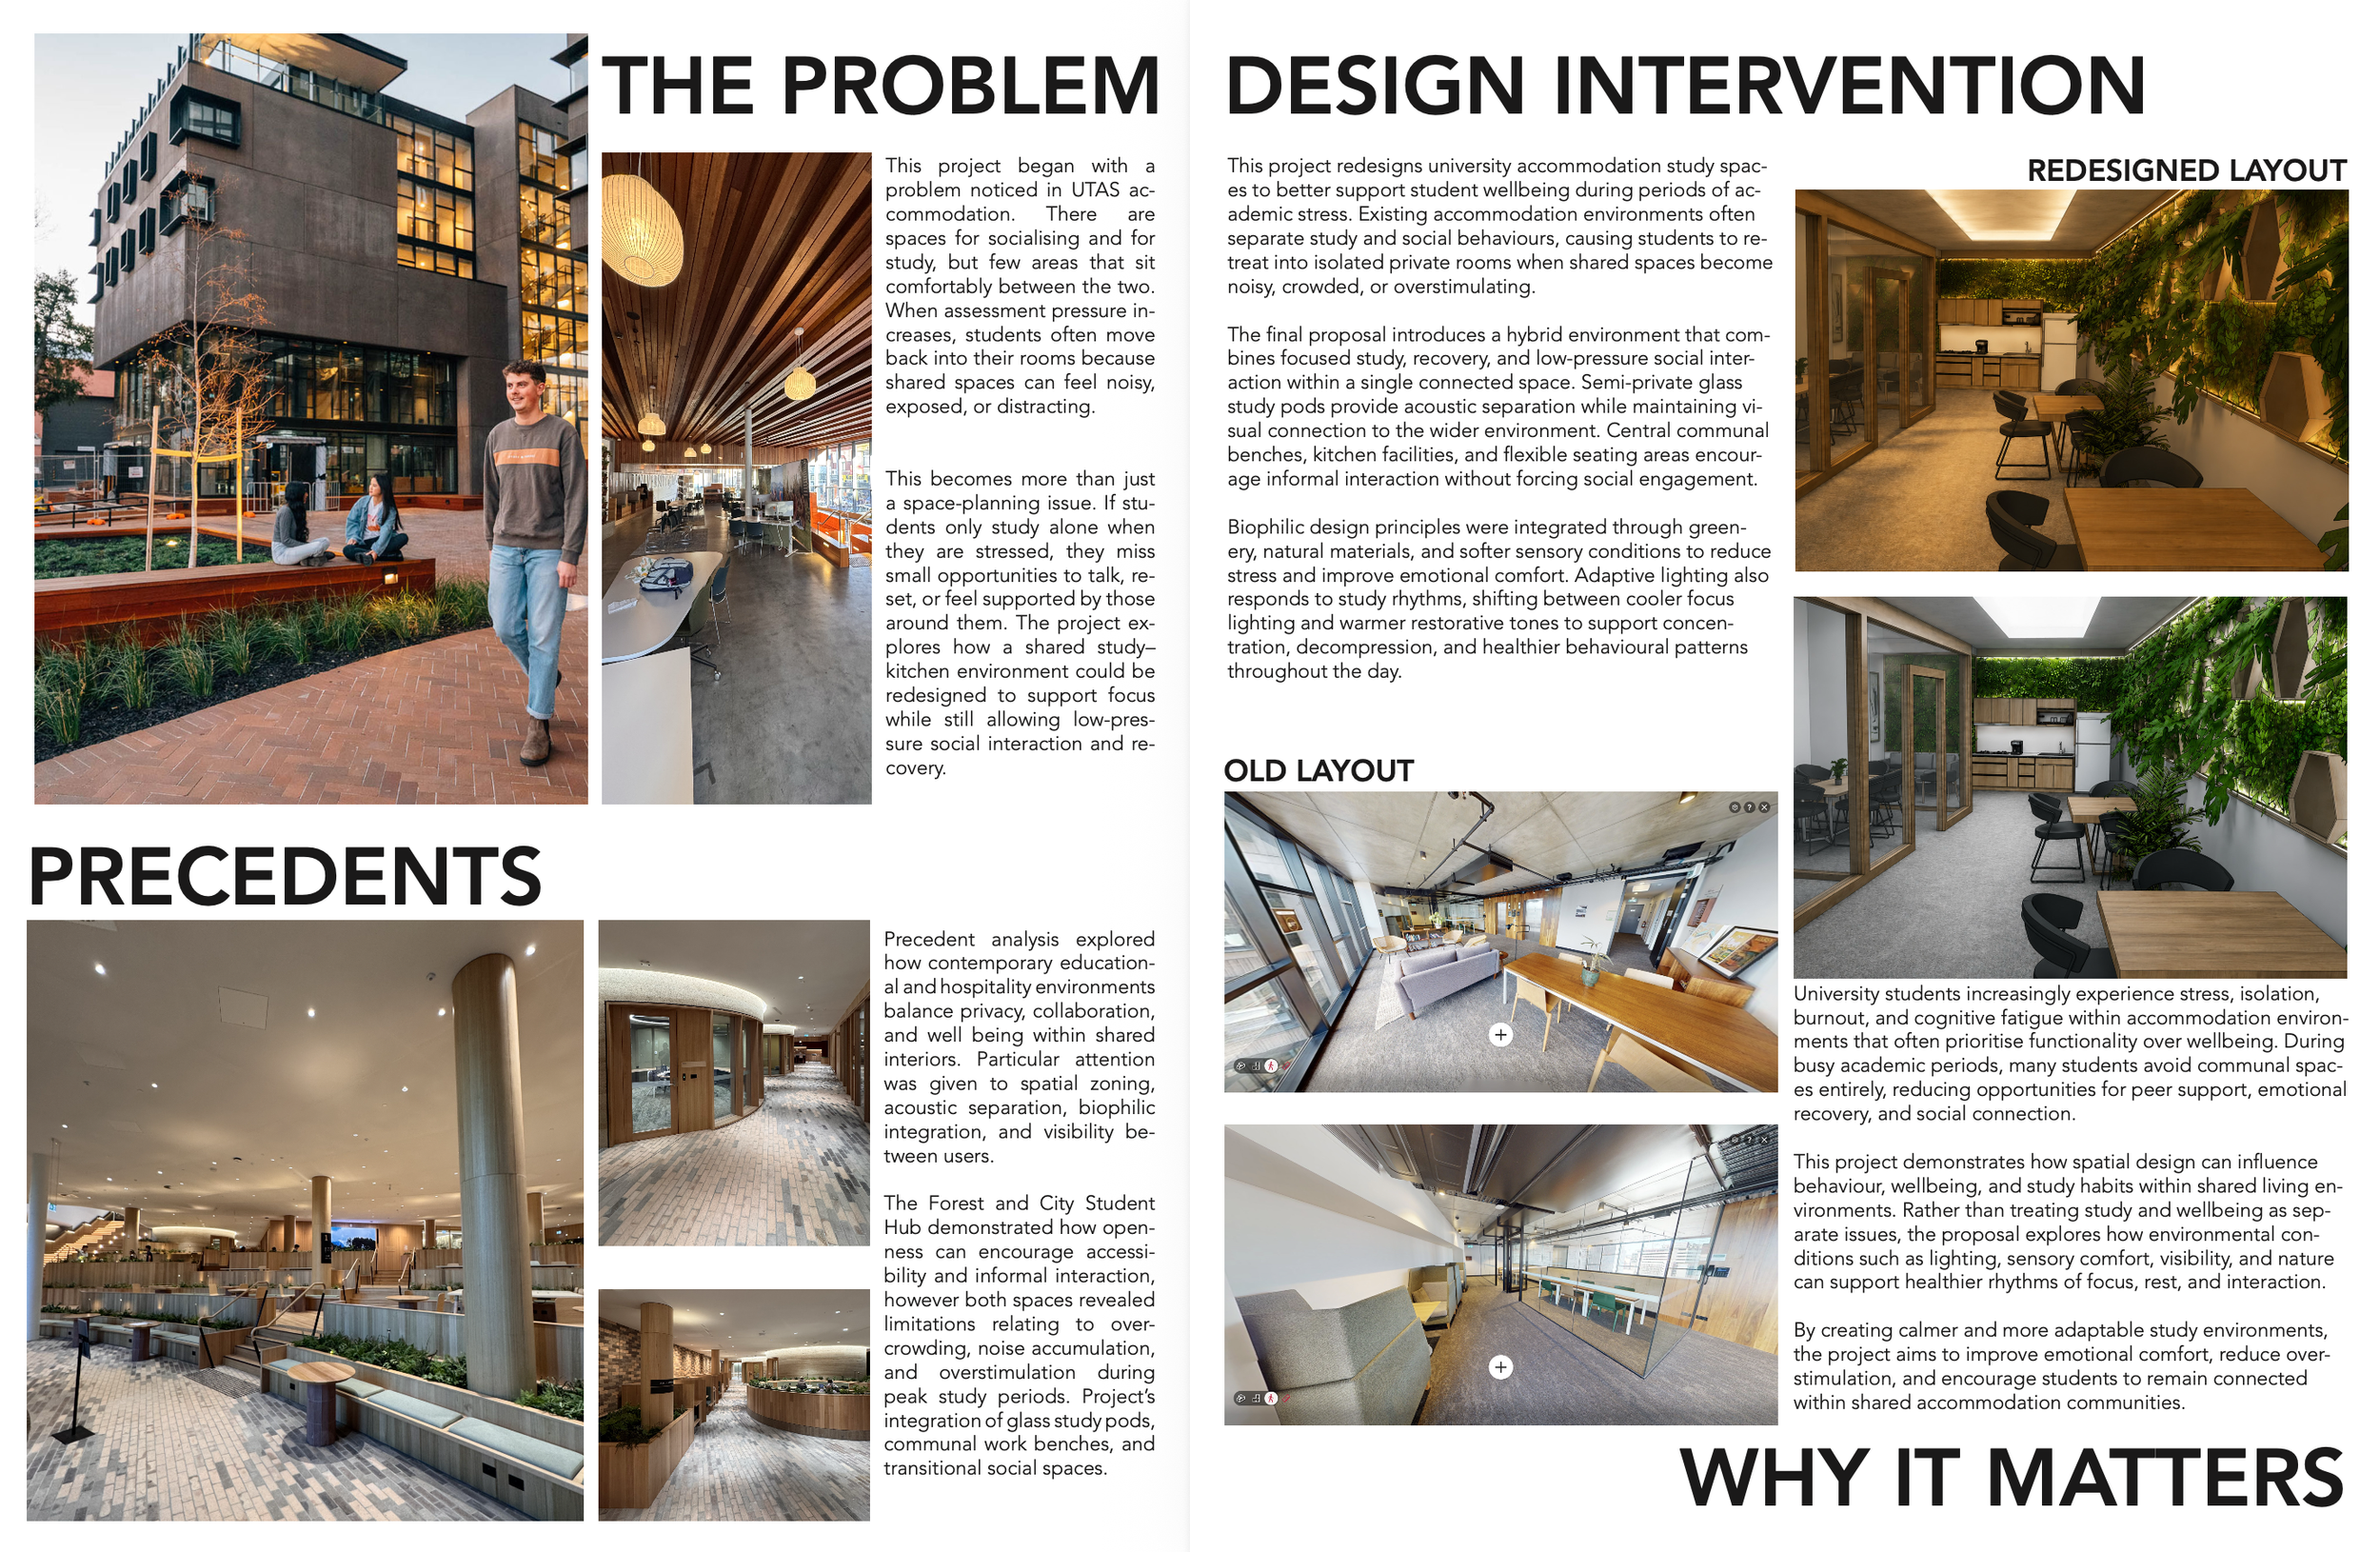
Research and observations at The Forest, Hytten Hall, and City Student Hub highlighted overcrowding, noise, limited privacy, and uncomfortable study conditions. These factors can discourage students from using communal areas, reducing opportunities for informal social interaction.
Design Development
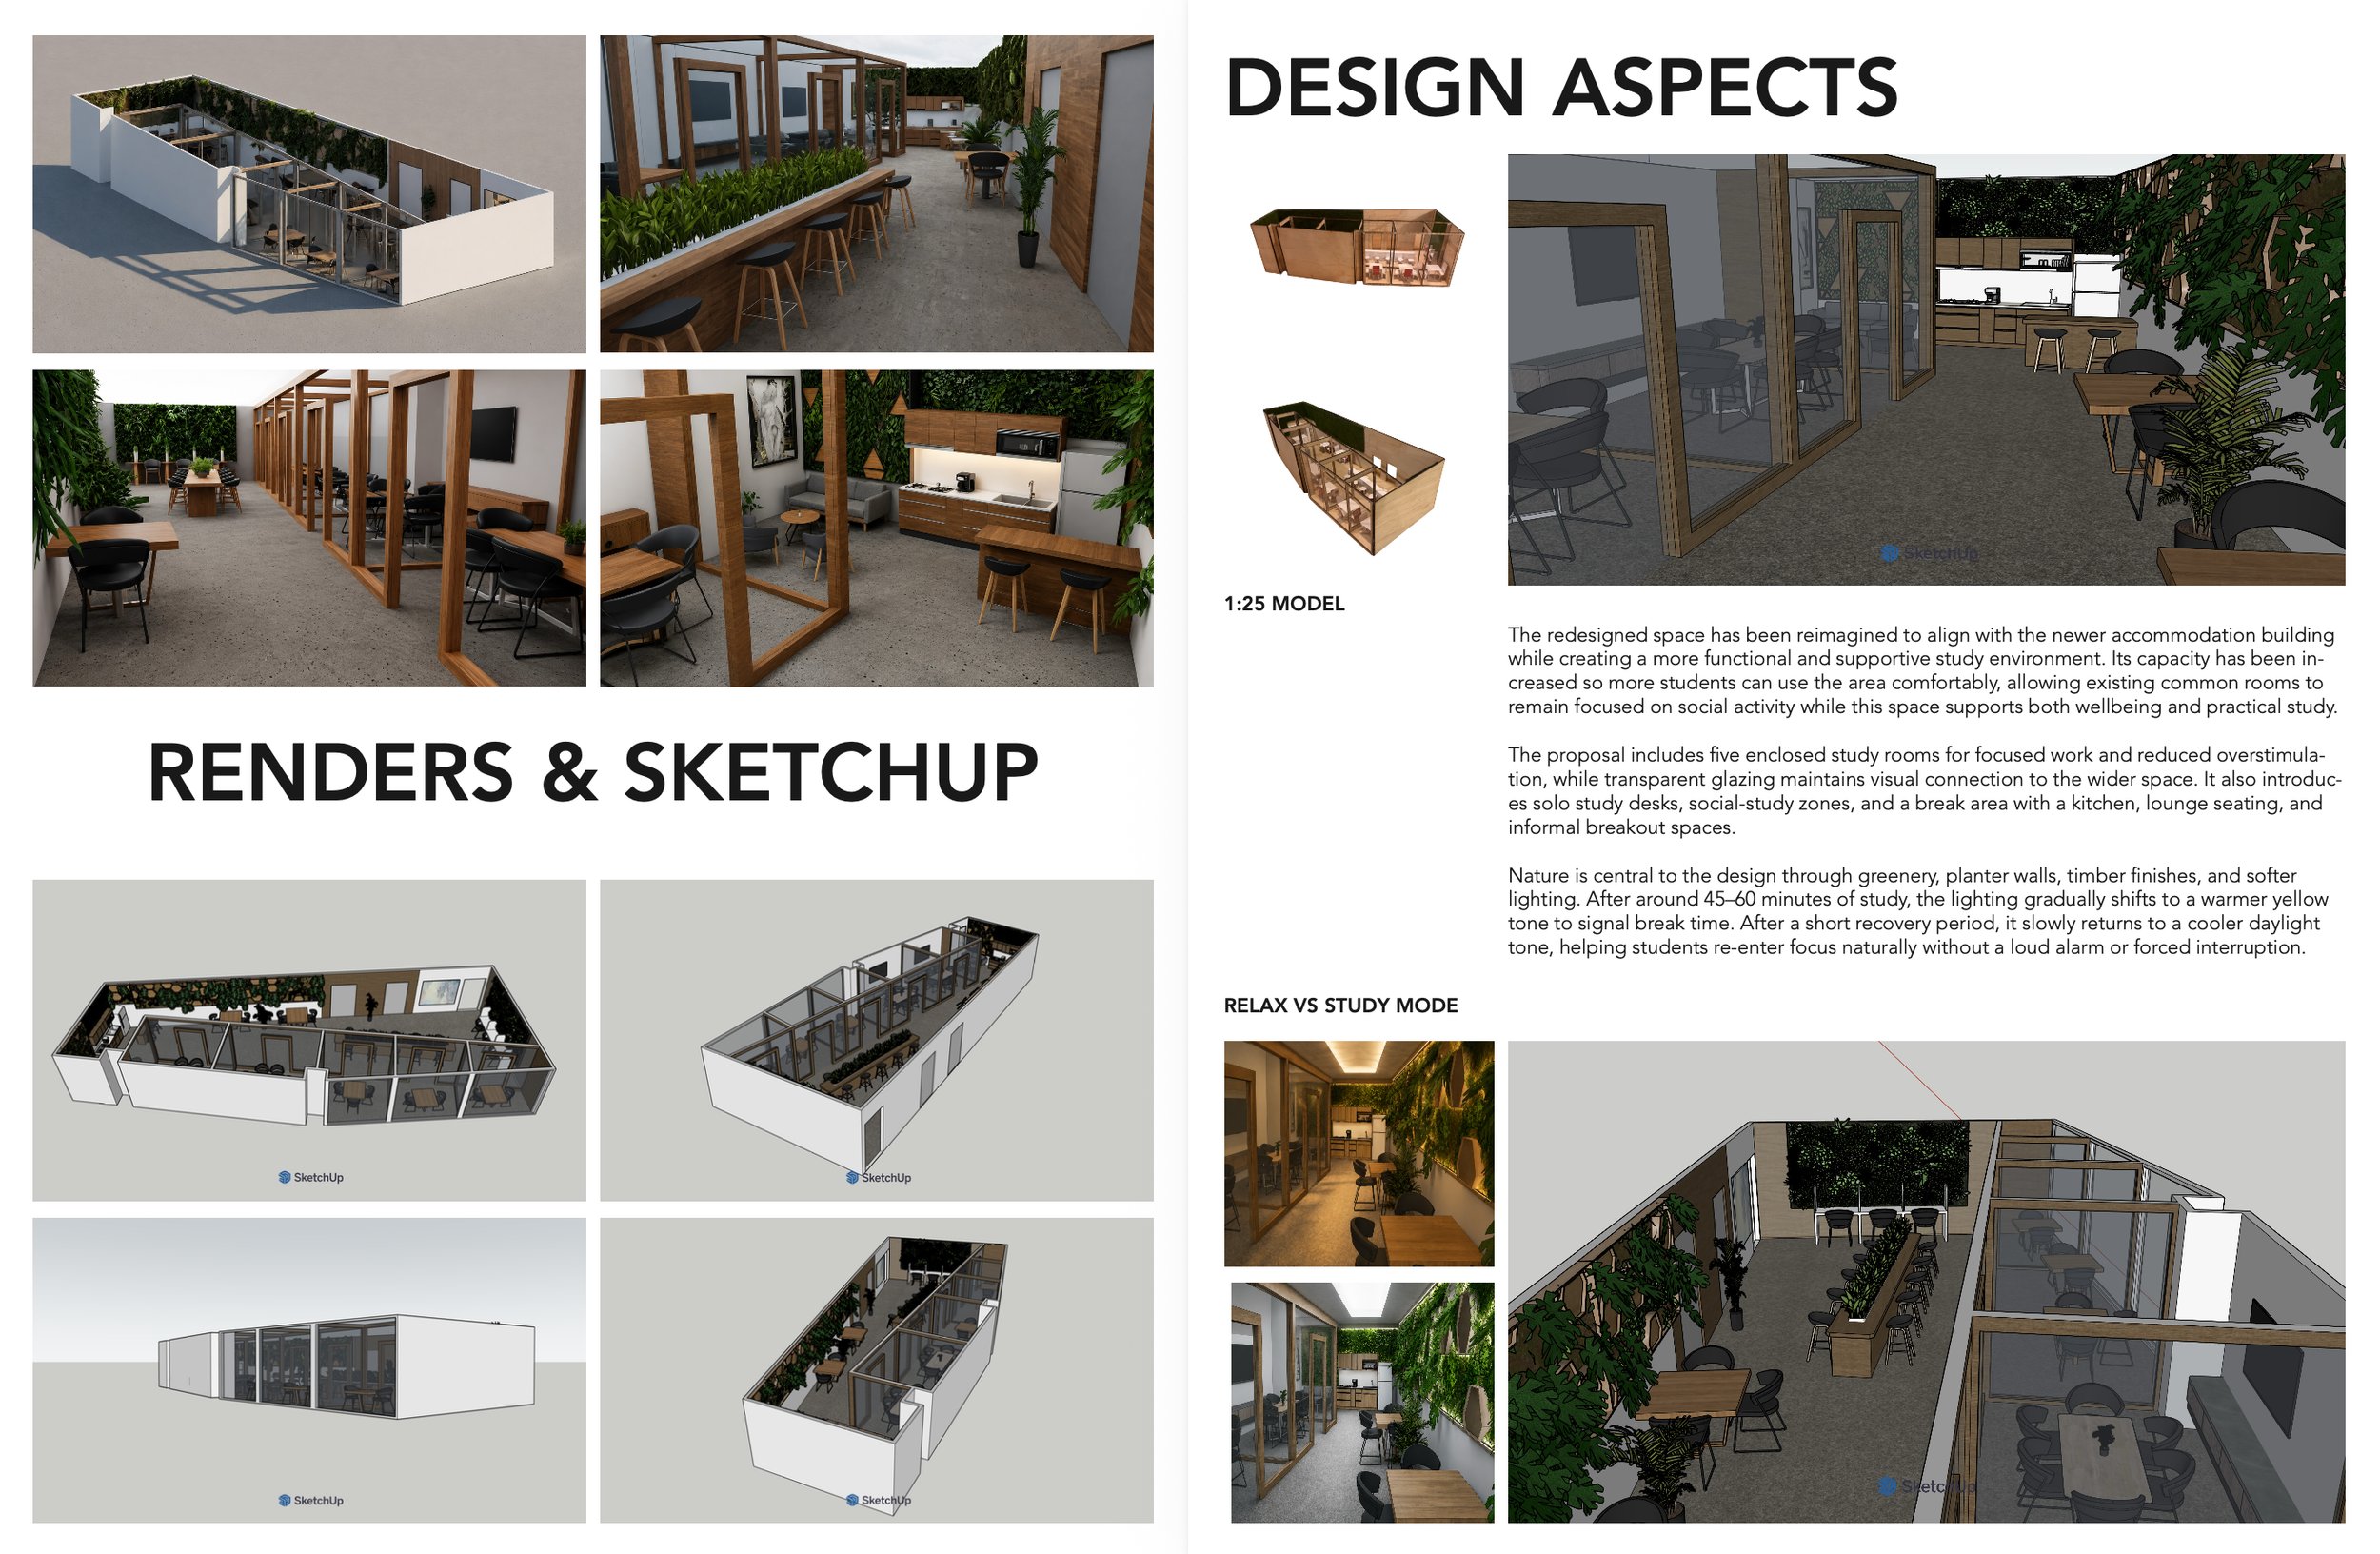
Through precedent research, contextual observations, SketchUp modelling, and physical prototyping, the project explored ways to balance privacy, productivity, and social connection.
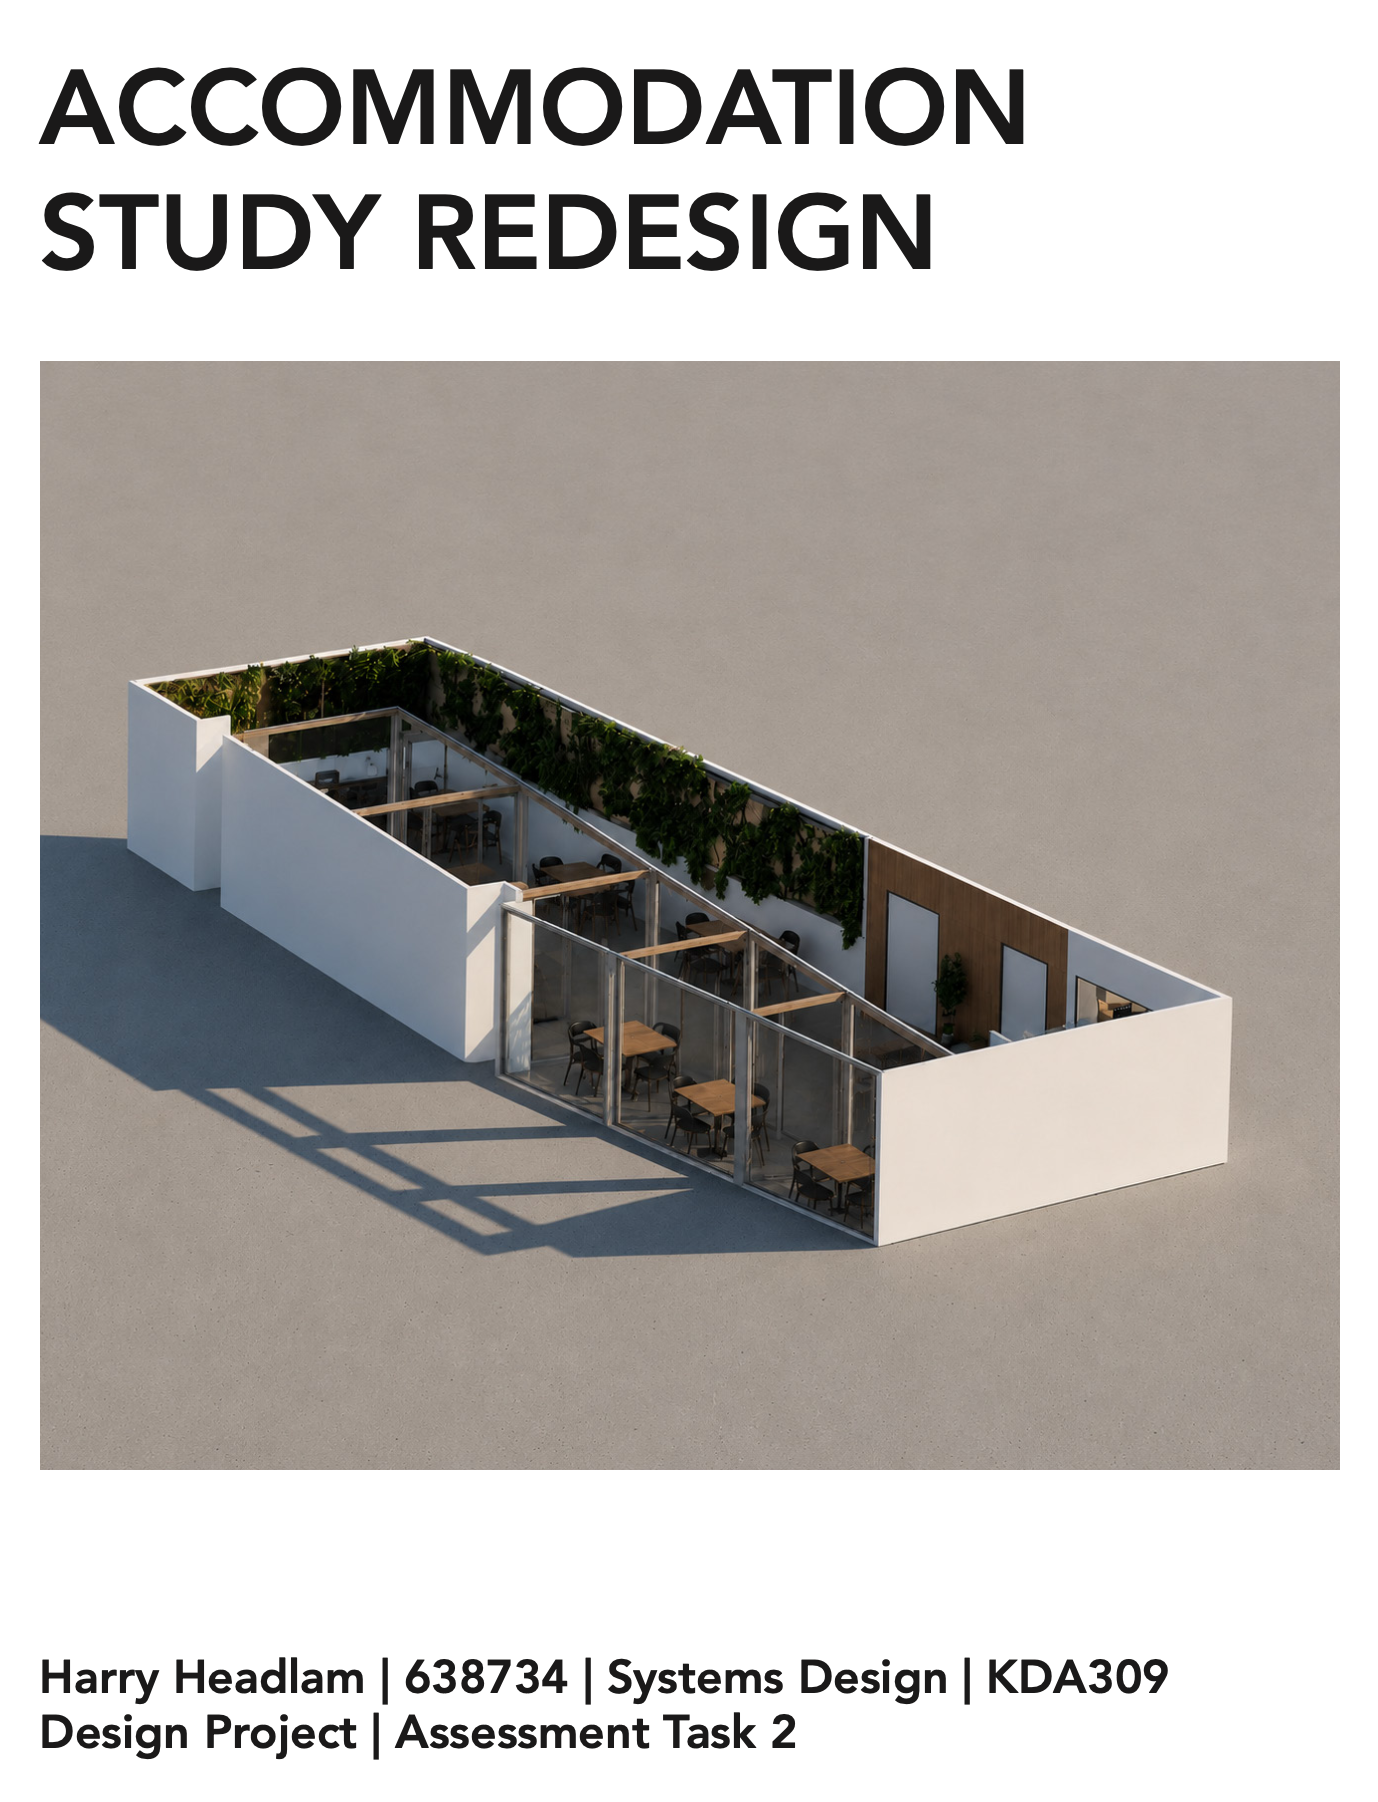
The final layout incorporates five enclosed study rooms, individual desks, communal workstations, and a shared kitchen and lounge. Transparent partitions separate spaces while maintaining visual connections.
The Final Design
Biophilic design introduces greenery, living walls, timber finishes, and natural textures to create a calmer, more welcoming environment.
An adaptive lighting system encourages healthier study rhythms. After 45–60 minutes, the lighting gradually shifts from cooler tones to warmer ones to signal a recovery break, then returns to daylight-inspired lighting for concentration.
Ultimately, the project explores how spatial design can support healthier study habits, emotional comfort, and social connection within university accommodation.
Please review the PDF below for the full project.